






Address
530 Fox Run Trail, Woodruff, SC
Price
$ 665,000
Property Attributes
- ID#1604068
- TypeSingle Family
- Listing Status Active
- CountySpartanburg
- CityWoodruff
- Area033
- NeighborhoodFox Run
- Zip29388
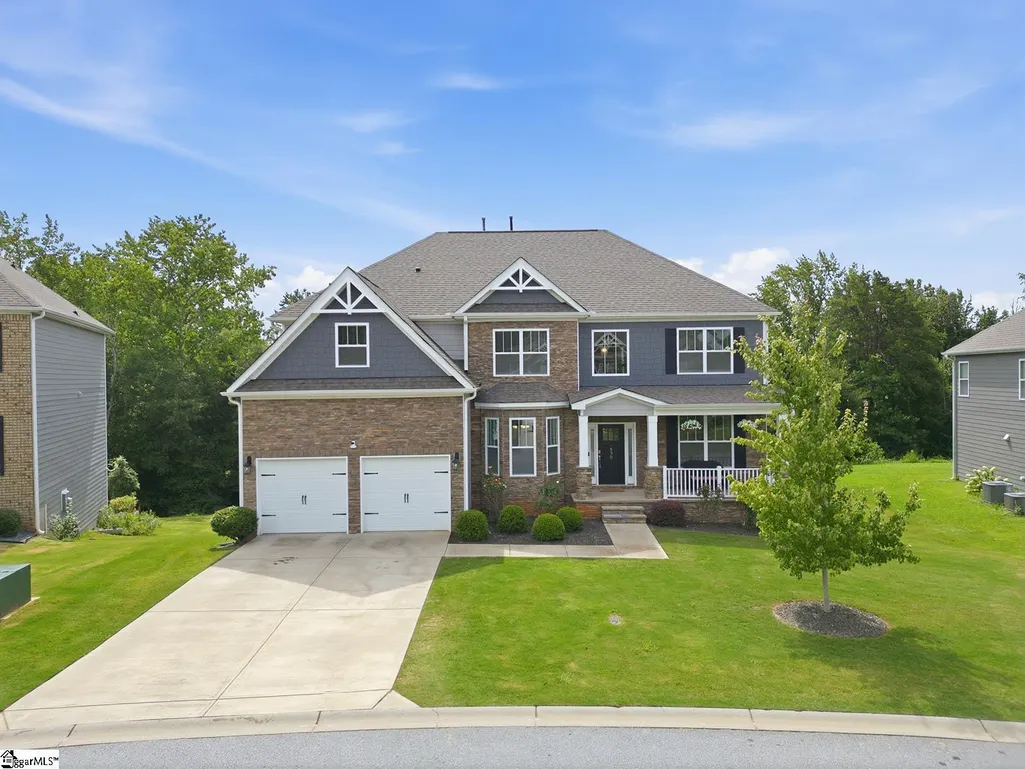
- StyleCraftsman
- Year Built2021
- Taxes$ 84
- Price$ 665,000
- Bedrooms6
- Full Bathrooms5
- Half Bathrooms0
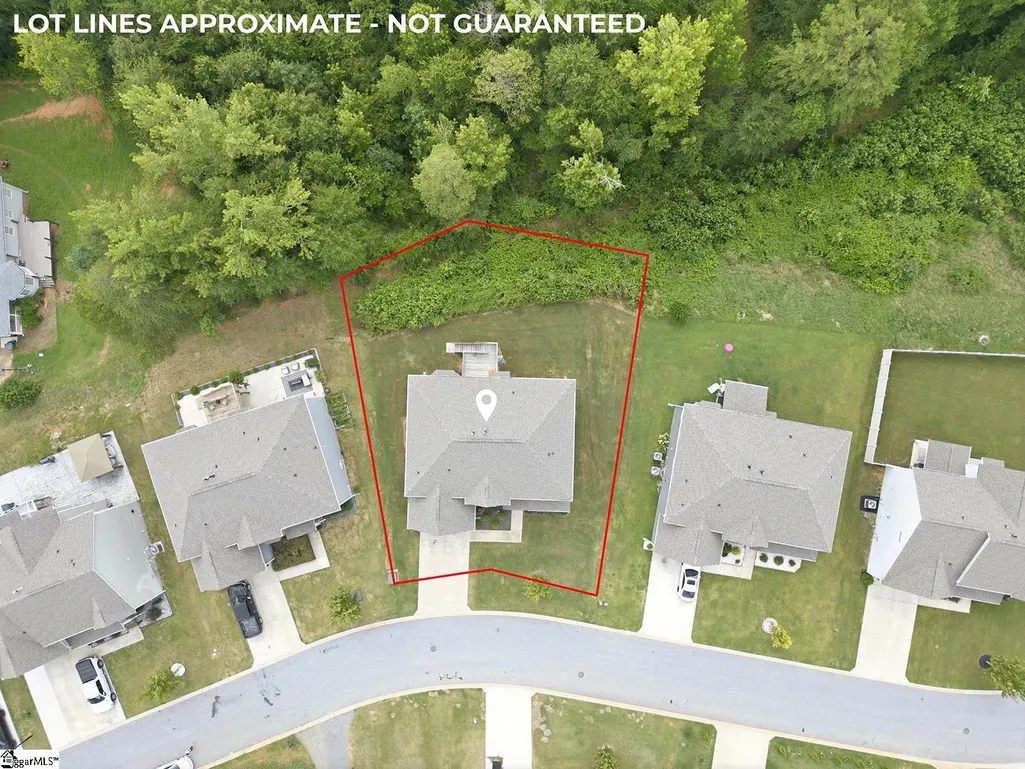
- Lot Size0.26 Acres
Data Source:
Greater Greenville MLS (GGMLS)
Property Description
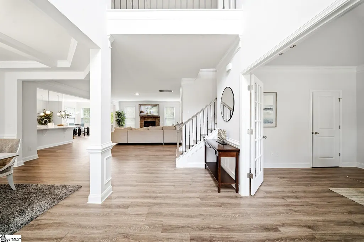
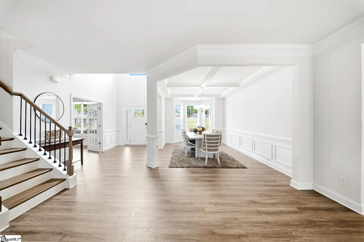
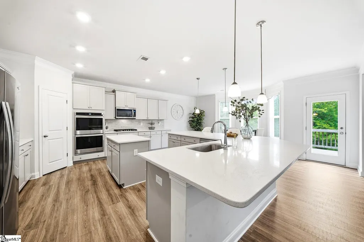
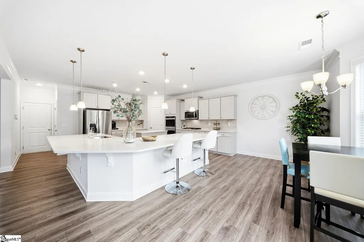
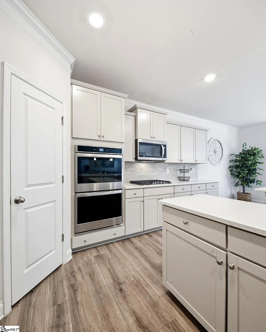
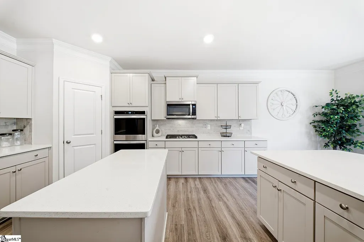
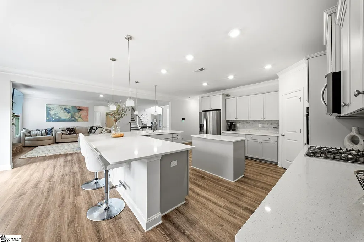
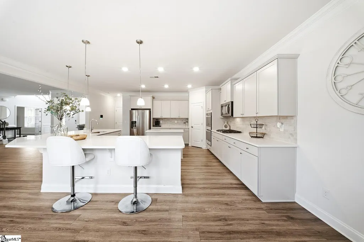
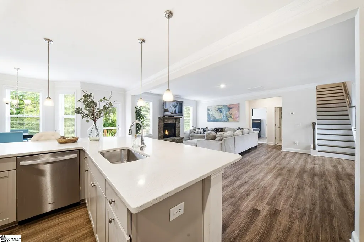
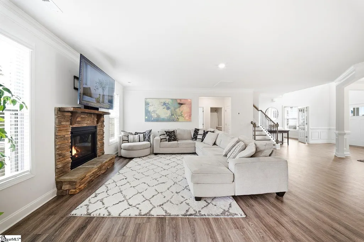
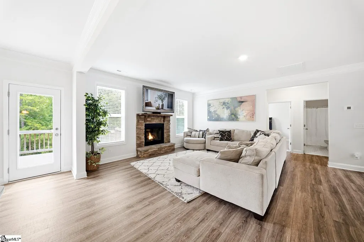
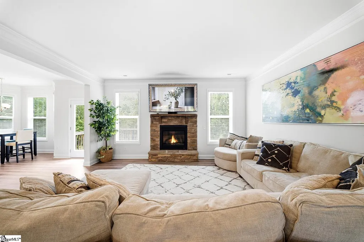
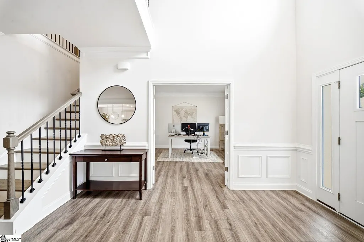
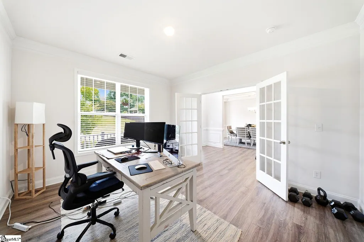
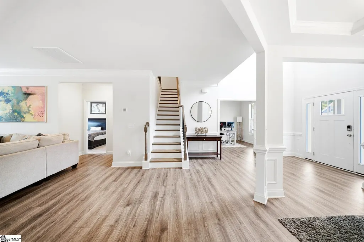
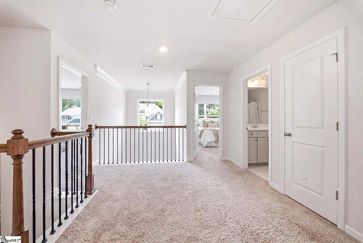
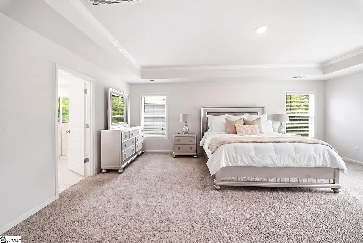
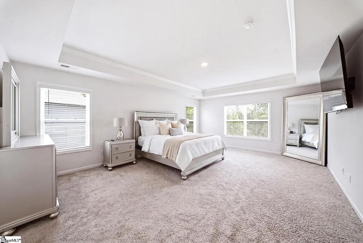
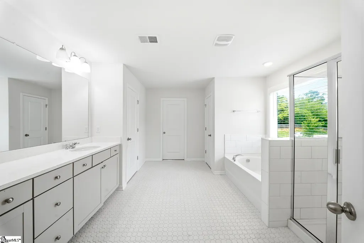
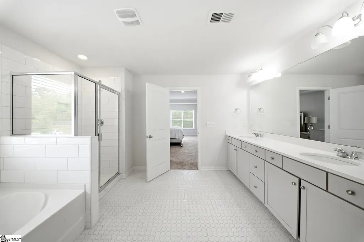
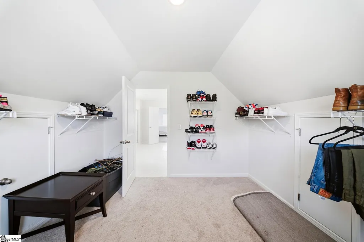
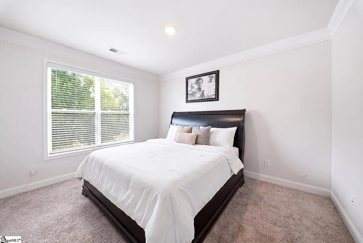
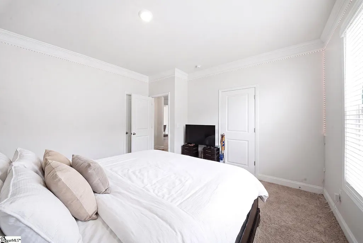
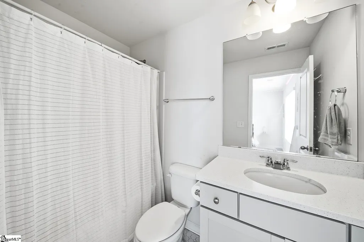
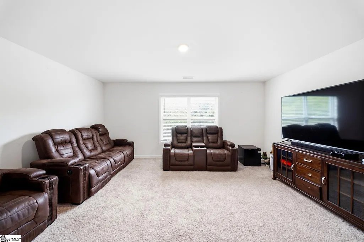
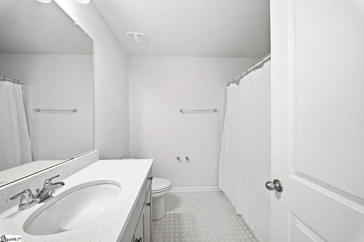
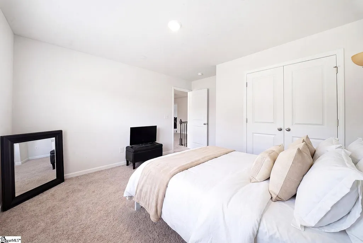
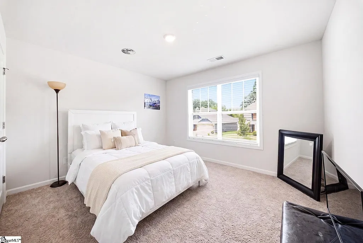
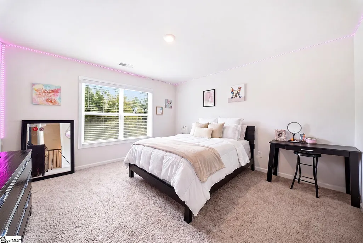
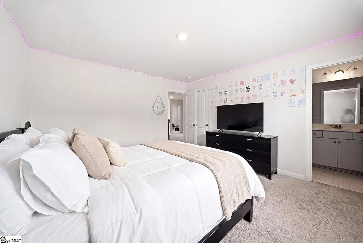
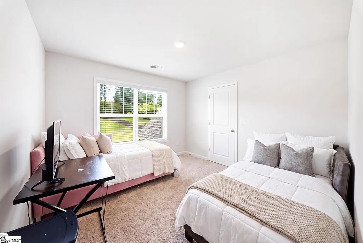
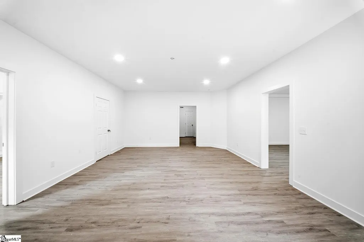
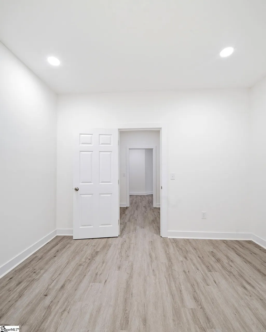
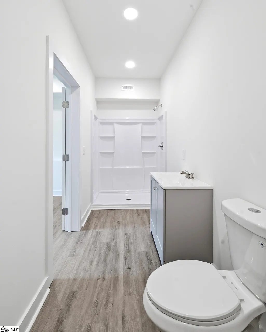
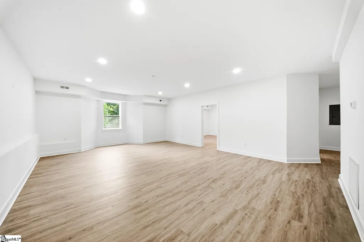
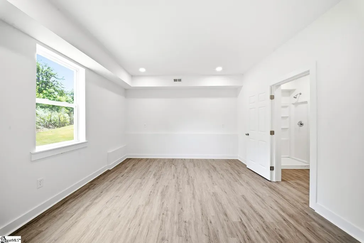
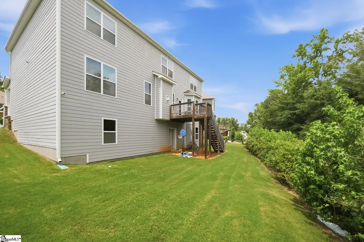
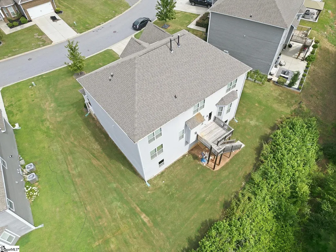
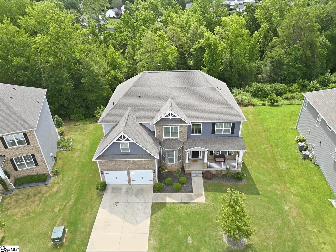
Rarely do homes with this much space, flexibility, and functionality become available in the Reidville area! Offering over 5,500 square feet, this impressive 6-bedroom, 5-bathroom home with a fully finished walk-out basement is designed to fit every stage of life. Whether you're searching for multigenerational living, room to grow, or simply space to spread out, this home delivers. Inside, you'll find multiple flex spaces that can easily become a home office, media room, home gym, playroom, homeschool space, hobby room, or guest retreat. A full bedroom and full bathroom on both the main level and in the finished basement provide ideal accommodations for guests or extended family. At the heart of the home is an oversized kitchen built for entertaining, featuring double ovens, extensive cabinetry, abundant countertop space, and an open layout that keeps everyone connected. The spacious primary suite is a true retreat with a large walk-in closet and a spa-inspired bathroom complete with dual vanities, a tiled walk-in shower, and a relaxing garden tub. Step outside to enjoy the charming covered front porch or fire up the grill on the spacious back deck—perfect for entertaining, weekend cookouts, or relaxing evenings at home. The low-maintenance yard gives you more time to enjoy nearby Tyger River Park, offering walking trails, playgrounds, sports fields, and outdoor recreation just minutes away. If you've been searching for a home that offers exceptional square footage, versatile living spaces, and an unbeatable combination of comfort and convenience, this is one you won't want to miss. Schedule your private showing today!
| Elementary School | Middle School | High School |
|---|---|---|
| Reidville Elementary School | Florence Chapel Middle School | James F. Byrnes High School |
| Price History | |
|---|---|
| 9/17/2026 | Listed $665,000 |
General Features
| Sewer | Public Sewer |
|---|---|
| Utilities | Cable Available |
| HOA Fee | 530 |
| Property Subtype | Single Family Residence |
| Tax Year | 2025 |
| Community Features | None |
| Assoc Fee Paid Per | Annually |
| County | Spartanburg |
| Property Type | Residential |
| HOA | true |
| Attached Garage | true |
| Subdivision Name | Fox Run |
| Garage Y/N | true |
| Status | Active |
| Directions | On Reidville Rd head toward Old Bethel Rd. Turn left onto Gaston Dr/State Rd S-42-1051 Turn left onto Lightwood Knot Rd Turn left onto FOX RUN Trl. Destination will be on the right |
| High School | James F. Byrnes |
| City | Woodruff |
| MLS Area | 033 |
| Lot Size Units | Square Feet |
| Lot Size Square Feet | 11325.6 |
| Elementary School | Reidville |
| Tax Annual Amount | 84 |
| Middle/Junior High School | Florence Chapel |
| Building Area Units | Square Feet |
| Living Area Units | Square Feet |
| Standard Status | Active |
| Tax Lot | 32 |
| Gas Y/N | CPW |
| Heating | Forced Air,Natural Gas |
| Cooling | Central Air,Electric |
| Roof | Architectural |
| Construction Materials | Concrete,Stone |
| Property Condition | 1-5 |
| Security Features | Smoke Detector(s) |
| Appliances | Gas Cooktop,Dishwasher,Oven,Double Oven,Microwave,Tankless Water Heater |
| Garage Spaces | 2 |
| Association Fee Includes | Common Area Ins.,Street Lights |
| Patio/Porch Features | Deck,Front Porch |
| Architectural Style | Craftsman |
| Stories Count | 2 |
| Levels | 2+Basement |
| Full Baths | 5 |
| Year Built | 2021 |
| Disclosures | Seller Disclosure |
| Accessibility | Attic Stairs Disappearing |
Interior Features
| Air Conditioning Y/N | true |
|---|---|
| Heating Y/N | true |
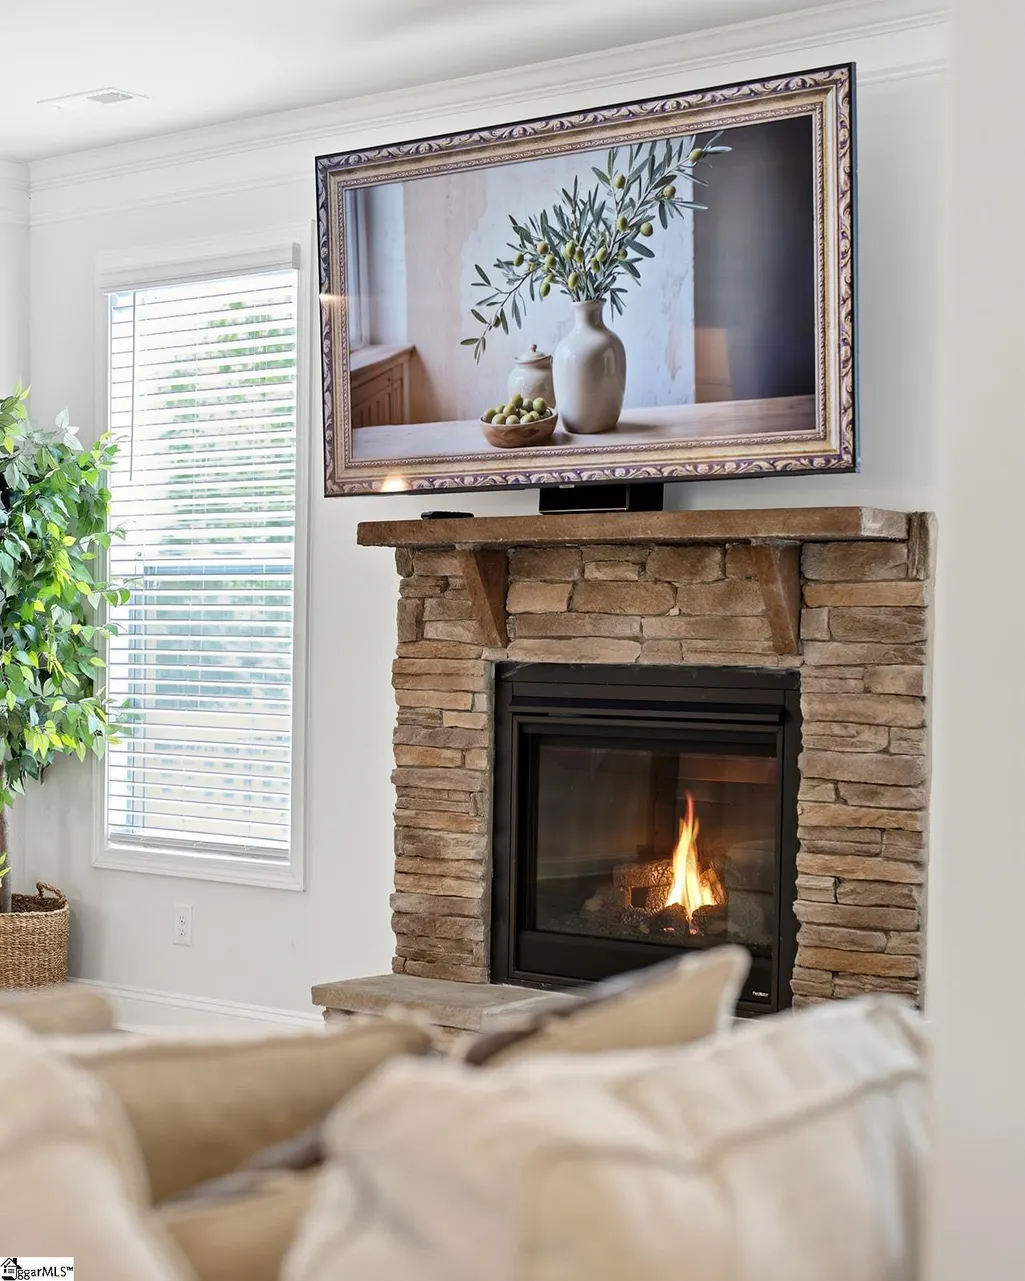
| Fireplace Y/N | true |
| Below Grade Finished Area Unit Type | Square Feet |
| Flooring | Carpet,Ceramic Tile,Luxury Vinyl |
| Total Baths | 5 |
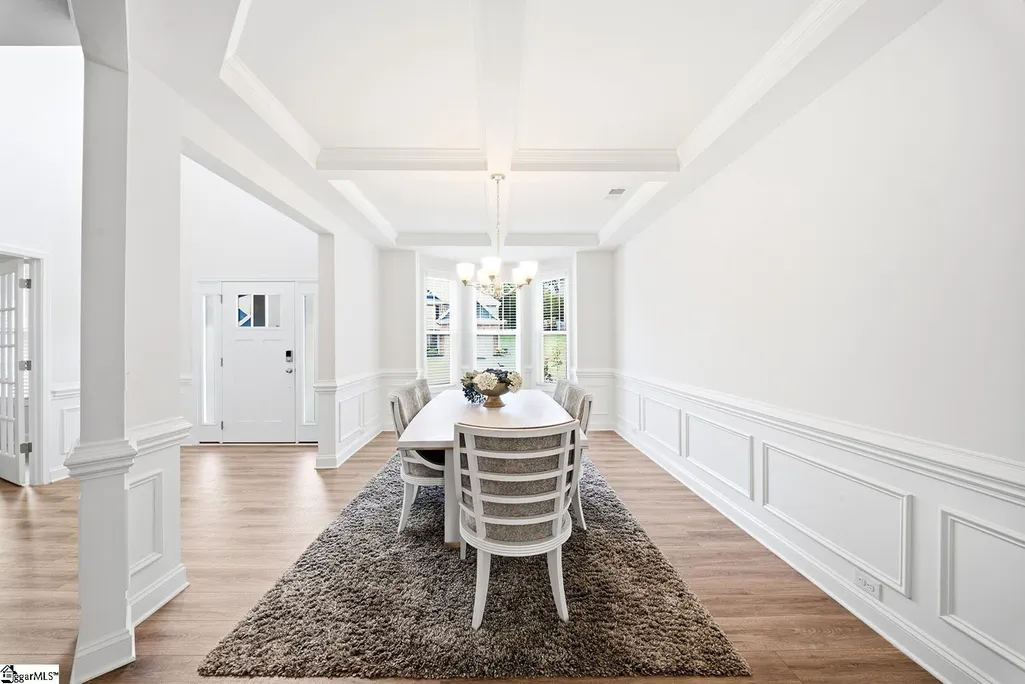
| Interior Amenities | 2 Story Foyer,High Ceilings,Ceiling Fan(s),Vaulted Ceiling(s),Ceiling Smooth,Open Floorplan,Soaking Tub,Walk-In Closet(s),In-Law Floorplan,Split Floor Plan,Coffered Ceiling(s),Countertops – Quartz,Pantry |
| Basement | Finished,Full,Walk-Out Access,Interior Entry |
| Total Fireplaces | 1 |
| Fireplace Features | Gas Log |
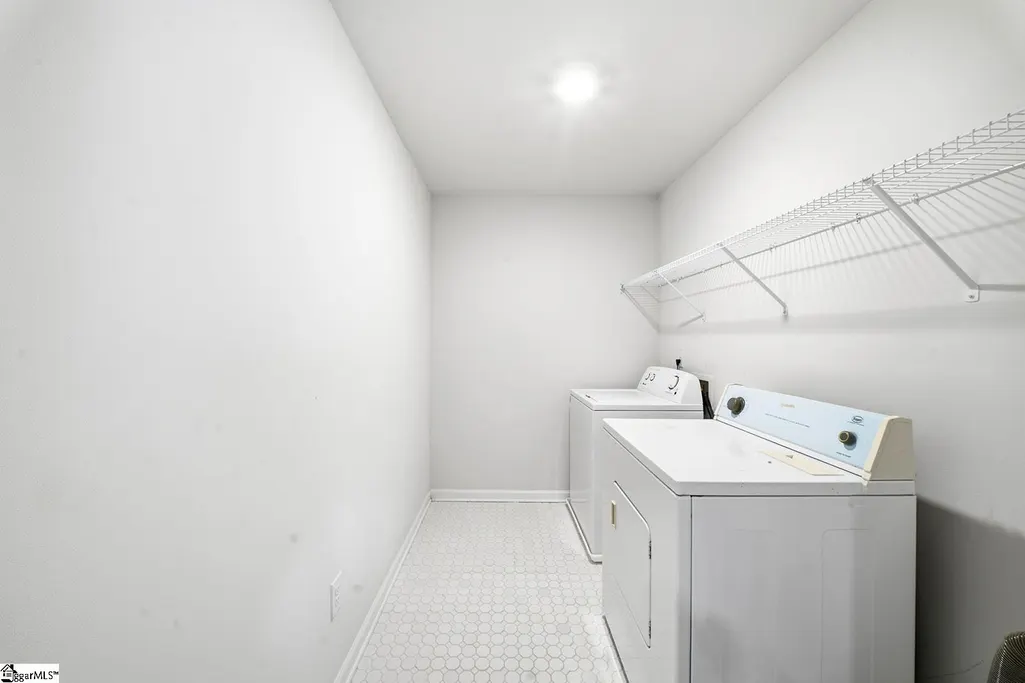
| Laundry Features | 2nd Floor,Walk-in,Electric Dryer Hookup,Washer Hookup,Laundry Room |
| Total Bedrooms | 6 |
| Main Level Bedrooms | 1 |
| Main Level Bathrooms | 1 |
| Kitchen Area | 323 |
| Kitchen Length | 19 |
| Kitchen Width | 17 |
| Primary on Main | 144 |
| Second Bedroom Length | 12 |
| Second Bedroom Width | 12 |
| Bedroom 3 Area | 182 |
| Bedroom 3 Length | 14 |
| Bedroom 3 Width | 13 |
| Bedroom 4 Area | 195 |
| Bedroom 4 Length | 15 |
| Bedroom 4 Width | 13 |
| Living Room Area | 340 |
| Living Room Length | 20 |
| Living Room Width | 17 |
| Primary Bedroom Area | 368 |
| Primary Bedroom Length | 23 |
| Primary Bedroom Width | 16 |
| Bedroom 5 Width | 13 |
| Bedroom 5 Length | 13 |
| Bedroom 5 Area | 169 |
| Dining Room Area | 17 |
| Dining Room Width | 12 |
| Dining Room Area | 204 |
| Window Features | Window Treatments,Tilt Out Windows |
| Bedroom 3 Level | Second |
| Second Bedroom Level | Second |
| Family Room Area | 255 |
| Family Room Length | 17 |
| Family Room Width | 15 |
| Bedroom 4 Level | Second |
Exterior Features
| Lot Features | 1/2 Acre or Less,Few Trees |
|---|---|
| Water Source | Public |
| Lot Size Area | 11325.6 |
| Lot Size Acres | 0.26 |
| Lot Dimensions | 71 x 121 x 63 x 57 x 112 |
| Total Parking | 2 |
| Parking Features | Attached,Paved,Concrete,Garage Door Opener,Driveway |
| Foundation Details | Basement |
| Covered Spaces | 2 |
Amenities
- Foreclosure
- Views
- Short Sale
- New Construction
- Adult 55+
- Lease To Own
- No HOA Fees
- Furnished
- Primary On Main
- Air Conditioning
- Seller Finance
- Green
- Fixer Upper
- Horse
- Golf
- Fireplace
- Deck
- Garage
- Basement
- Pool
Property vs Single Family Average in 29388
Price
Taxes
Year Built

 © 2026 The data relating to real estate for sale on this web site comes in part from the Western Upstate Association of REALTORS®, Inc. or Western Upstate Multiple Lisitngs Services of South Carolina, Inc. This information is deemed reliable, but not guaranteed. Neither, the Western Upstate Association of REALTORS®, Inc. or Western Upstate Multiple Listing Service of South Carolina, Inc., nor the listing broker, nor their agents or subagents are responsible for the accuracy of the information.
 Information deemed reliable but not guaranteed.
Property information provided courtesy of the Internet Exchange Program of the Greenville Association of Realtors.
The information being provided is for consumers personal, non-commercial use and may not be used for any purpose other than to identify prospective properties consumers may be interested in purchasing.
Data is updated as of September 21, 2026 4:29 PM UTC
Information deemed reliable but not guaranteed.
Property information provided courtesy of the Internet Exchange Program of the Greenville Association of Realtors.
The information being provided is for consumers personal, non-commercial use and may not be used for any purpose other than to identify prospective properties consumers may be interested in purchasing.
Data is updated as of September 21, 2026 4:29 PM UTC
 Spartanburg Association of REALTORS® All information deemed reliable but not guaranteed. All properties are subject to prior sale, change or withdrawal. Neither listing broker(s) or information provider(s) shall be responsible for any typographical errors, misinformation, misprints and shall be held totally harmless. Listing(s) information is provided for consumer's personal, non-commercial use and may not be used for any purpose other than to identify prospective properties consumers may be
