
Address
124 Waltzing Vine Lane, Williamston, SC
Price
$ 599,000
Property Attributes
- ID#20304513
- TypeSingle Family
- Listing Status Active
- CountyAnderson
- CityWilliamston
- Area103-Anderson County - SC
- NeighborhoodHemlock
- Zip29697
- StyleTraditional
- Year Built2016
- Taxes$ 3152
- Price$ 599,000
- Bedrooms4
- Full Bathrooms4
- Half Bathrooms0
- Sqr Footage3920
- Lot Size0.95 Acres
Data Source:
Western Upstate MLS
Property Description
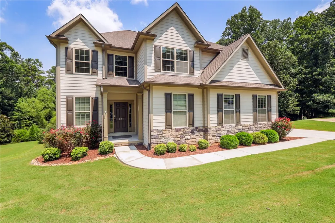
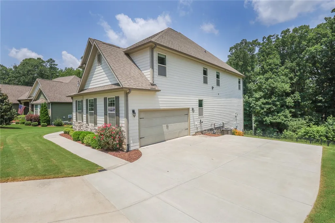
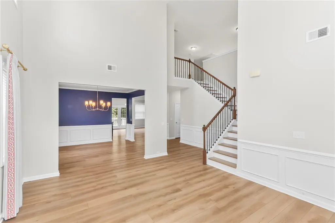
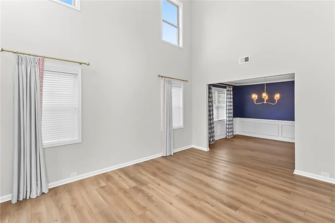
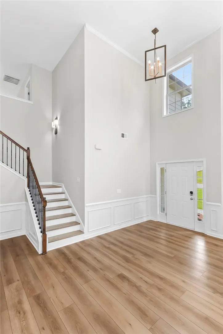
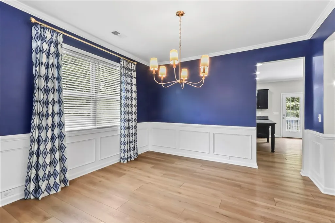
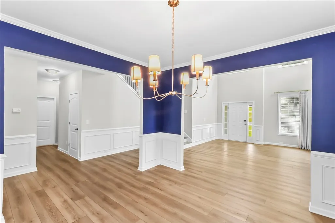
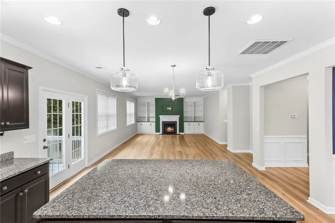
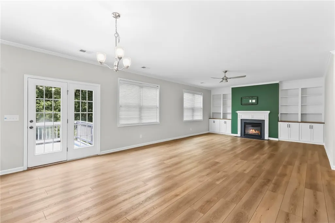
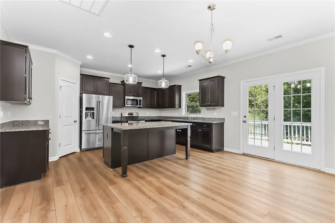
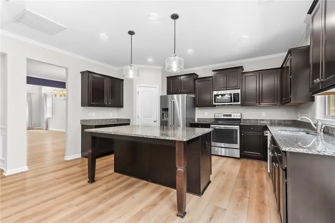
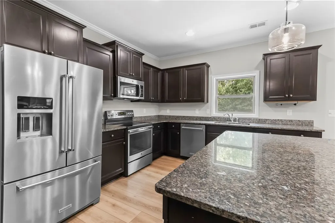
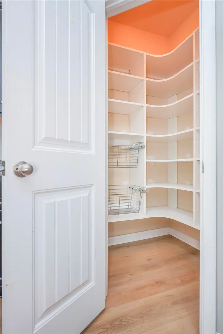
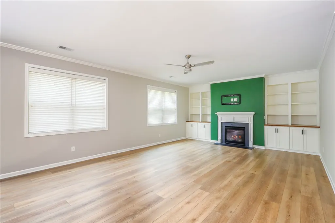
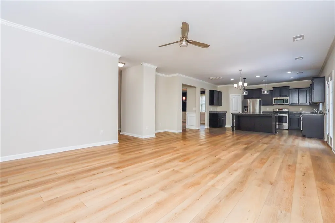
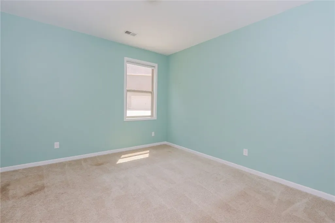
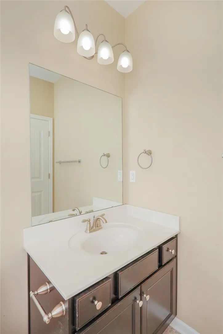
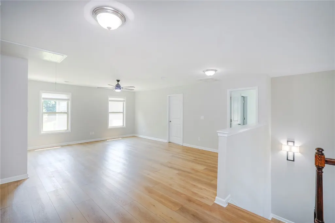
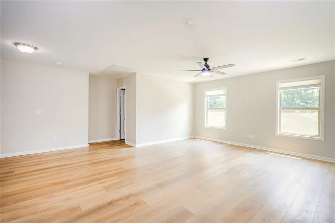
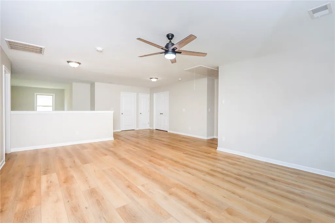
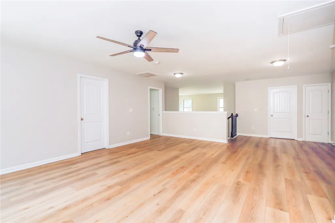
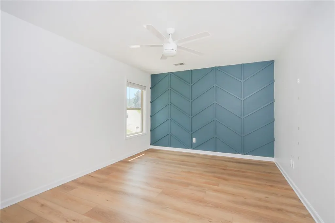
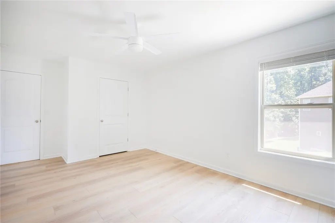
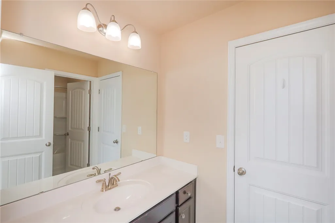
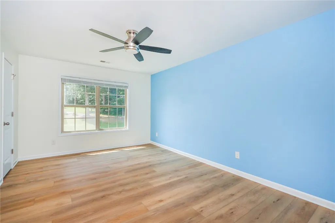
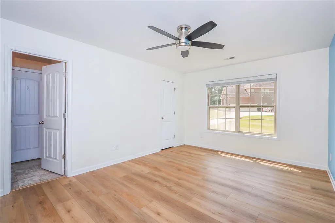
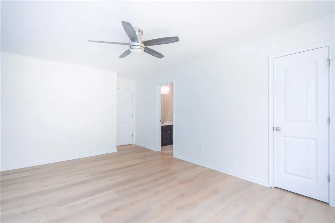
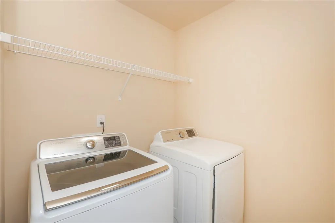
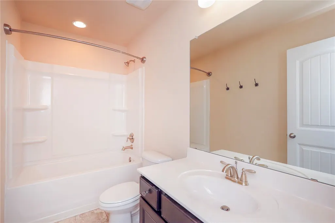
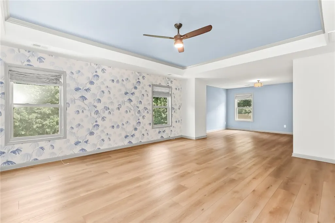
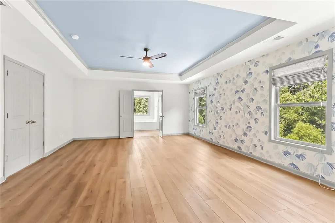
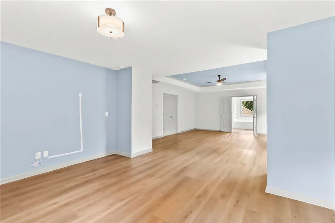
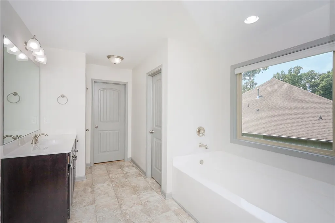
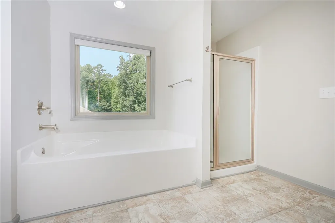
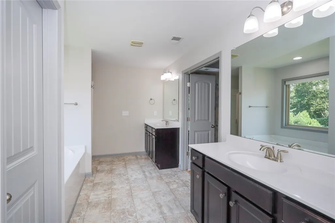
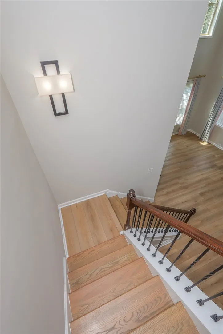
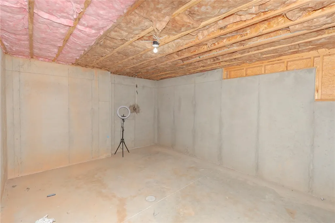
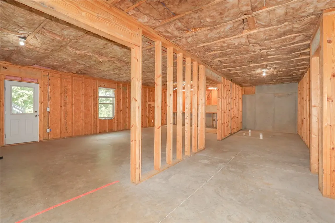
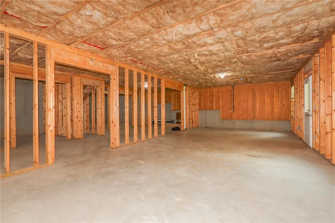
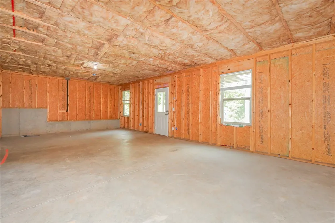
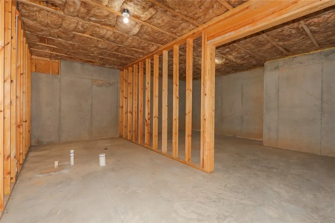
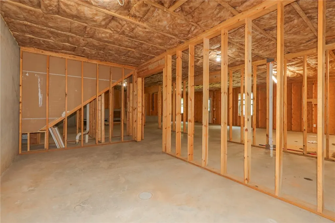
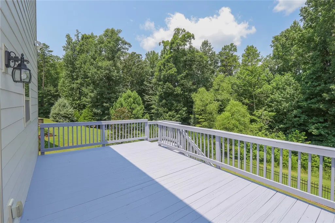
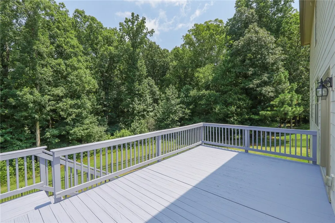
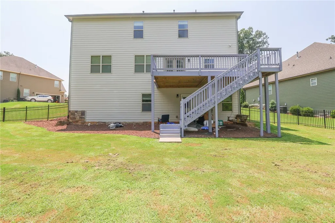
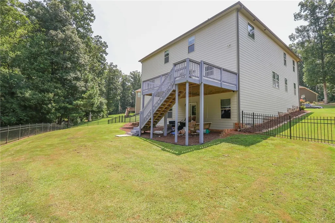
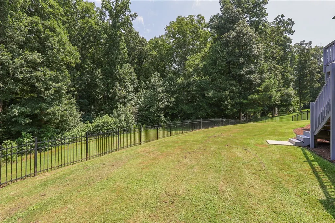
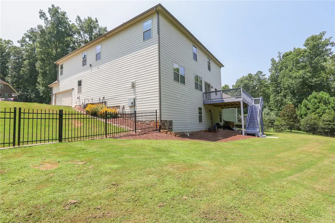
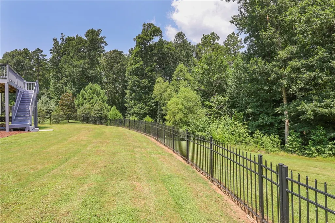
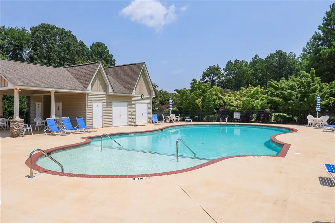
Space, privacy and flexibility define this impressive and well loved 4-bedroom, 4-bath home with a full walkout basement and a thoughtfully designed floor plan. Located in the established development of Hemlock on a large 0.95 acre lot, you can have both the country feel but still only be minutes away from Greenville, Anderson and Clemson. Enter through the dramatic two-story foyer and living room, where soaring ceilings and an open staircase create a bright, welcoming first impression. The open concept main level also includes a formal dining room with coffered ceilings, a kitchen with granite countertops, pantry, stainless steel appliance package, and a large island with a 24-inch overhang. The family room features built-in cabinetry and a gas-log fireplace. A main-level also has a guest bedroom includes a large walk-in closet and access to a full bath, providing space for guests, a home office, or multigenerational living. A mudroom and two-car garage are also located on the main level. Upstairs, the oversized primary suite includes a sitting area, large garden tub, separate shower, dual vanities, and a large walk-in closet with a new custom closet system. Two additional bedrooms share a Jack-and-Jill bath. The second floor also includes a large loft or landing, an additional full bath, and a laundry room. The full walkout basement includes framed rooms and rough plumbing for a future bathroom or kitchen. The basement provides potential for additional living space, a recreation room, home office, gym, man-cave, workshop, guest area, or storage. A radon mitigation system is already installed. A 21'x12' foot deck overlooks the large, private backyard with fencing and a tree-lined backdrop. The walkout basement provides direct backyard access. Neighborhood amenities include a community swimming pool, spacious pool deck, and onsite facilities. The property is convenient to shopping, restaurants, schools, and major travel routes connecting Anderson and Greenville. With four bedrooms, four full baths, a main-level guest suite, full walkout basement, flexible loft space, large lot, and neighborhood pool, the home offers space for a variety of living and work-from-home needs. The home is zoned for top performing and coveted Anderson School District One, including Spearman Elementary and Wren Middle/High schools.
| Elementary School | Middle School | High School |
|---|---|---|
| Spearman Elem Elementary School | Wren Middle Middle School | Wren High High School |
| Price History | |
|---|---|
| 8/3/2026 | Listed $600,000 |
| 8/17/2026 | Listed $599,000 |
General Features
| Sewer | Septic Tank |
|---|---|
| Heating | Forced Air,Natural Gas |
| Cooling | Central Air,Forced Air |
| Utilities | Electricity Available,Natural Gas Available,Septic Available,Water Available,Cable Available |
| Roof | Architectural,Shingle |
| Appliances | Dishwasher,Electric Oven,Electric Range,Microwave,Smooth Cooktop,Plumbed For Ice Maker |
| HOA Fee | 525 |
| Garage Spaces | 2 |
| Association Fee Includes | Common Areas,Pool(s) |
| Patio/Porch Features | Deck |
| Architectural Style | Traditional |
| Pool Features | Community |
| Security Features | Security System Owned,Smoke Detector(s) |
| Construction Materials | Brick,Cement Siding,Stone |
| Year Built | 2016 |
| Stories Count | 2 |
| Levels | Two |
| Property Subtype | Single Family Residence |
| Tax Year | 2025 |
| Community Features | Pool |
| Accessibility | Low Threshold Shower |
| Assoc Fee Paid Per | Annually |
| County | Anderson |
| Property Type | Residential |
| HOA | true |
| Attached Garage | true |
| Subdivision Name | Hemlock |
| Garage Y/N | true |
| Full Baths | 4 |
| Status | Active |
| Directions | Hwy 81N, turn left onto Mountain View Rd, turn left into Hemlock onto Fernbank Dr, turn right onto Waltzing Vine, home on right in curve |
| High School | Wren High |
| City | Williamston |
| MLS Area | 103-Anderson County,SC |
| Lot Size Units | Acres |
| Elementary School | Spearman Elem |
| Year Built Details | 6-10 Years |
| Tax Annual Amount | 3152 |
| Middle/Junior High School | Wren Middle |
| Lease Considered Y/N | false |
| Builder Name | DR Horton |
| Standard Status | Active |
| Tax Lot | 13 |
| Property Sub Type Additional | Single Family Residence |
| PostalCity | Williamston |
| AttributionContact | (864) 314-9346 |
Interior Features
| Interior Amenities | Tray Ceiling(s),Ceiling Fan(s),Cathedral Ceiling(s),Dual Sinks,Entrance Foyer,French Door(s)/Atrium Door(s),Fireplace,Granite Counters,Garden Tub/Roman Tub,High Ceilings,Jack and Jill Bath,Bath in Primary Bedroom,Other,Pull Down Attic Stairs,Sitting Area in Primary,Smooth Ceilings,Separate Shower,Cable TV,Upper Level Primary,Vaulted Ceiling(s),Walk-In Closet(s) |
|---|---|
| Basement | Unfinished |
| Flooring | Carpet,Ceramic Tile,Hardwood,Vinyl |
| Fireplace Features | Gas,Option |
| Basement (Y/N) | true |
| Air Conditioning Y/N | true |
| Heating Y/N | true |
| Window Features | Insulated Windows,Tilt-In Windows,Vinyl |
| Fireplace Y/N | true |
| Laundry Features | Washer Hookup,Electric Dryer Hookup |
| Total Bedrooms | 4 |
| Room Type | Breakfast Room/Nook,Bonus Room,Dining Room,Laundry,Loft,Recreation |
| Main Level Bedrooms | 1 |
| Main Level Bathrooms | 1 |
| Total Baths | 4 |
Exterior Features
| Exterior Amenities | Deck |
|---|---|
| Parking Features | Attached,Garage,Driveway,Garage Door Opener |
| Lot Features | Gentle Sloping,Level,Outside City Limits,Subdivision,Sloped |
| Water Source | Public |
| Lot Size Area | 0.95 |
| Foundation Details | Basement |
| Building Area Total | 3920 |
| Lot Size Acres | 0.95 |
| Waterfront Y/N | false |
| Door Features | French Doors |
| Horse Y/N | false |
Amenities
- Foreclosure
- Views
- Short Sale
- New Construction
- Adult 55+
- Lease To Own
- No HOA Fees
- Furnished
- Primary On Main
- Air Conditioning
- Seller Finance
- Green
- Fixer Upper
- Horse
- Golf
- Fireplace
- Deck
- Garage
- Basement
- Pool
Property vs Single Family Average in 29697
Price
Taxes
Year Built
 Canopy MLS® Copyright ©2026 All rights reserved.
 © 2026 The data relating to real estate for sale on this web site comes in part from the Western Upstate Association of REALTORS®, Inc. or Western Upstate Multiple Lisitngs Services of South Carolina, Inc. This information is deemed reliable, but not guaranteed. Neither, the Western Upstate Association of REALTORS®, Inc. or Western Upstate Multiple Listing Service of South Carolina, Inc., nor the listing broker, nor their agents or subagents are responsible for the accuracy of the information.
 Information deemed reliable but not guaranteed.
Property information provided courtesy of the Internet Exchange Program of the Greenville Association of Realtors.
The information being provided is for consumers personal, non-commercial use and may not be used for any purpose other than to identify prospective properties consumers may be interested in purchasing.
Data is updated as of September 20, 2026 4:26 PM UTC
Information deemed reliable but not guaranteed.
Property information provided courtesy of the Internet Exchange Program of the Greenville Association of Realtors.
The information being provided is for consumers personal, non-commercial use and may not be used for any purpose other than to identify prospective properties consumers may be interested in purchasing.
Data is updated as of September 20, 2026 4:26 PM UTC
 Spartanburg Association of REALTORS® All information deemed reliable but not guaranteed. All properties are subject to prior sale, change or withdrawal. Neither listing broker(s) or information provider(s) shall be responsible for any typographical errors, misinformation, misprints and shall be held totally harmless. Listing(s) information is provided for consumer's personal, non-commercial use and may not be used for any purpose other than to identify prospective properties consumers may be
